
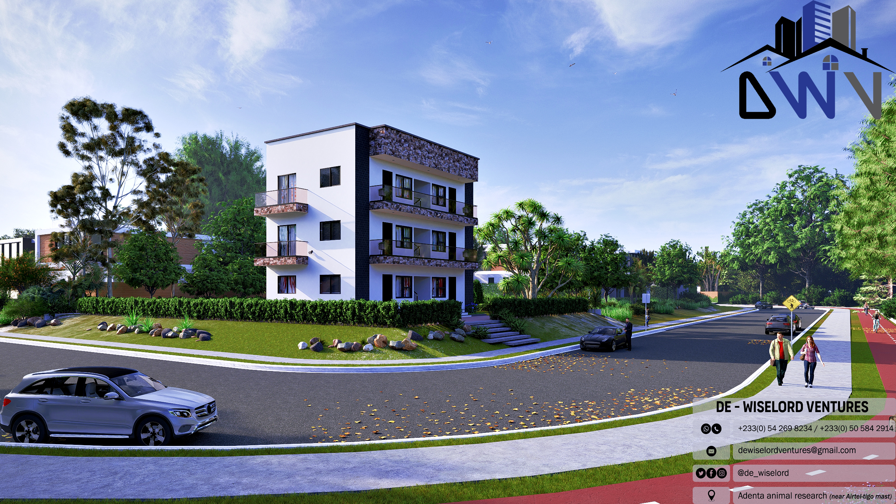
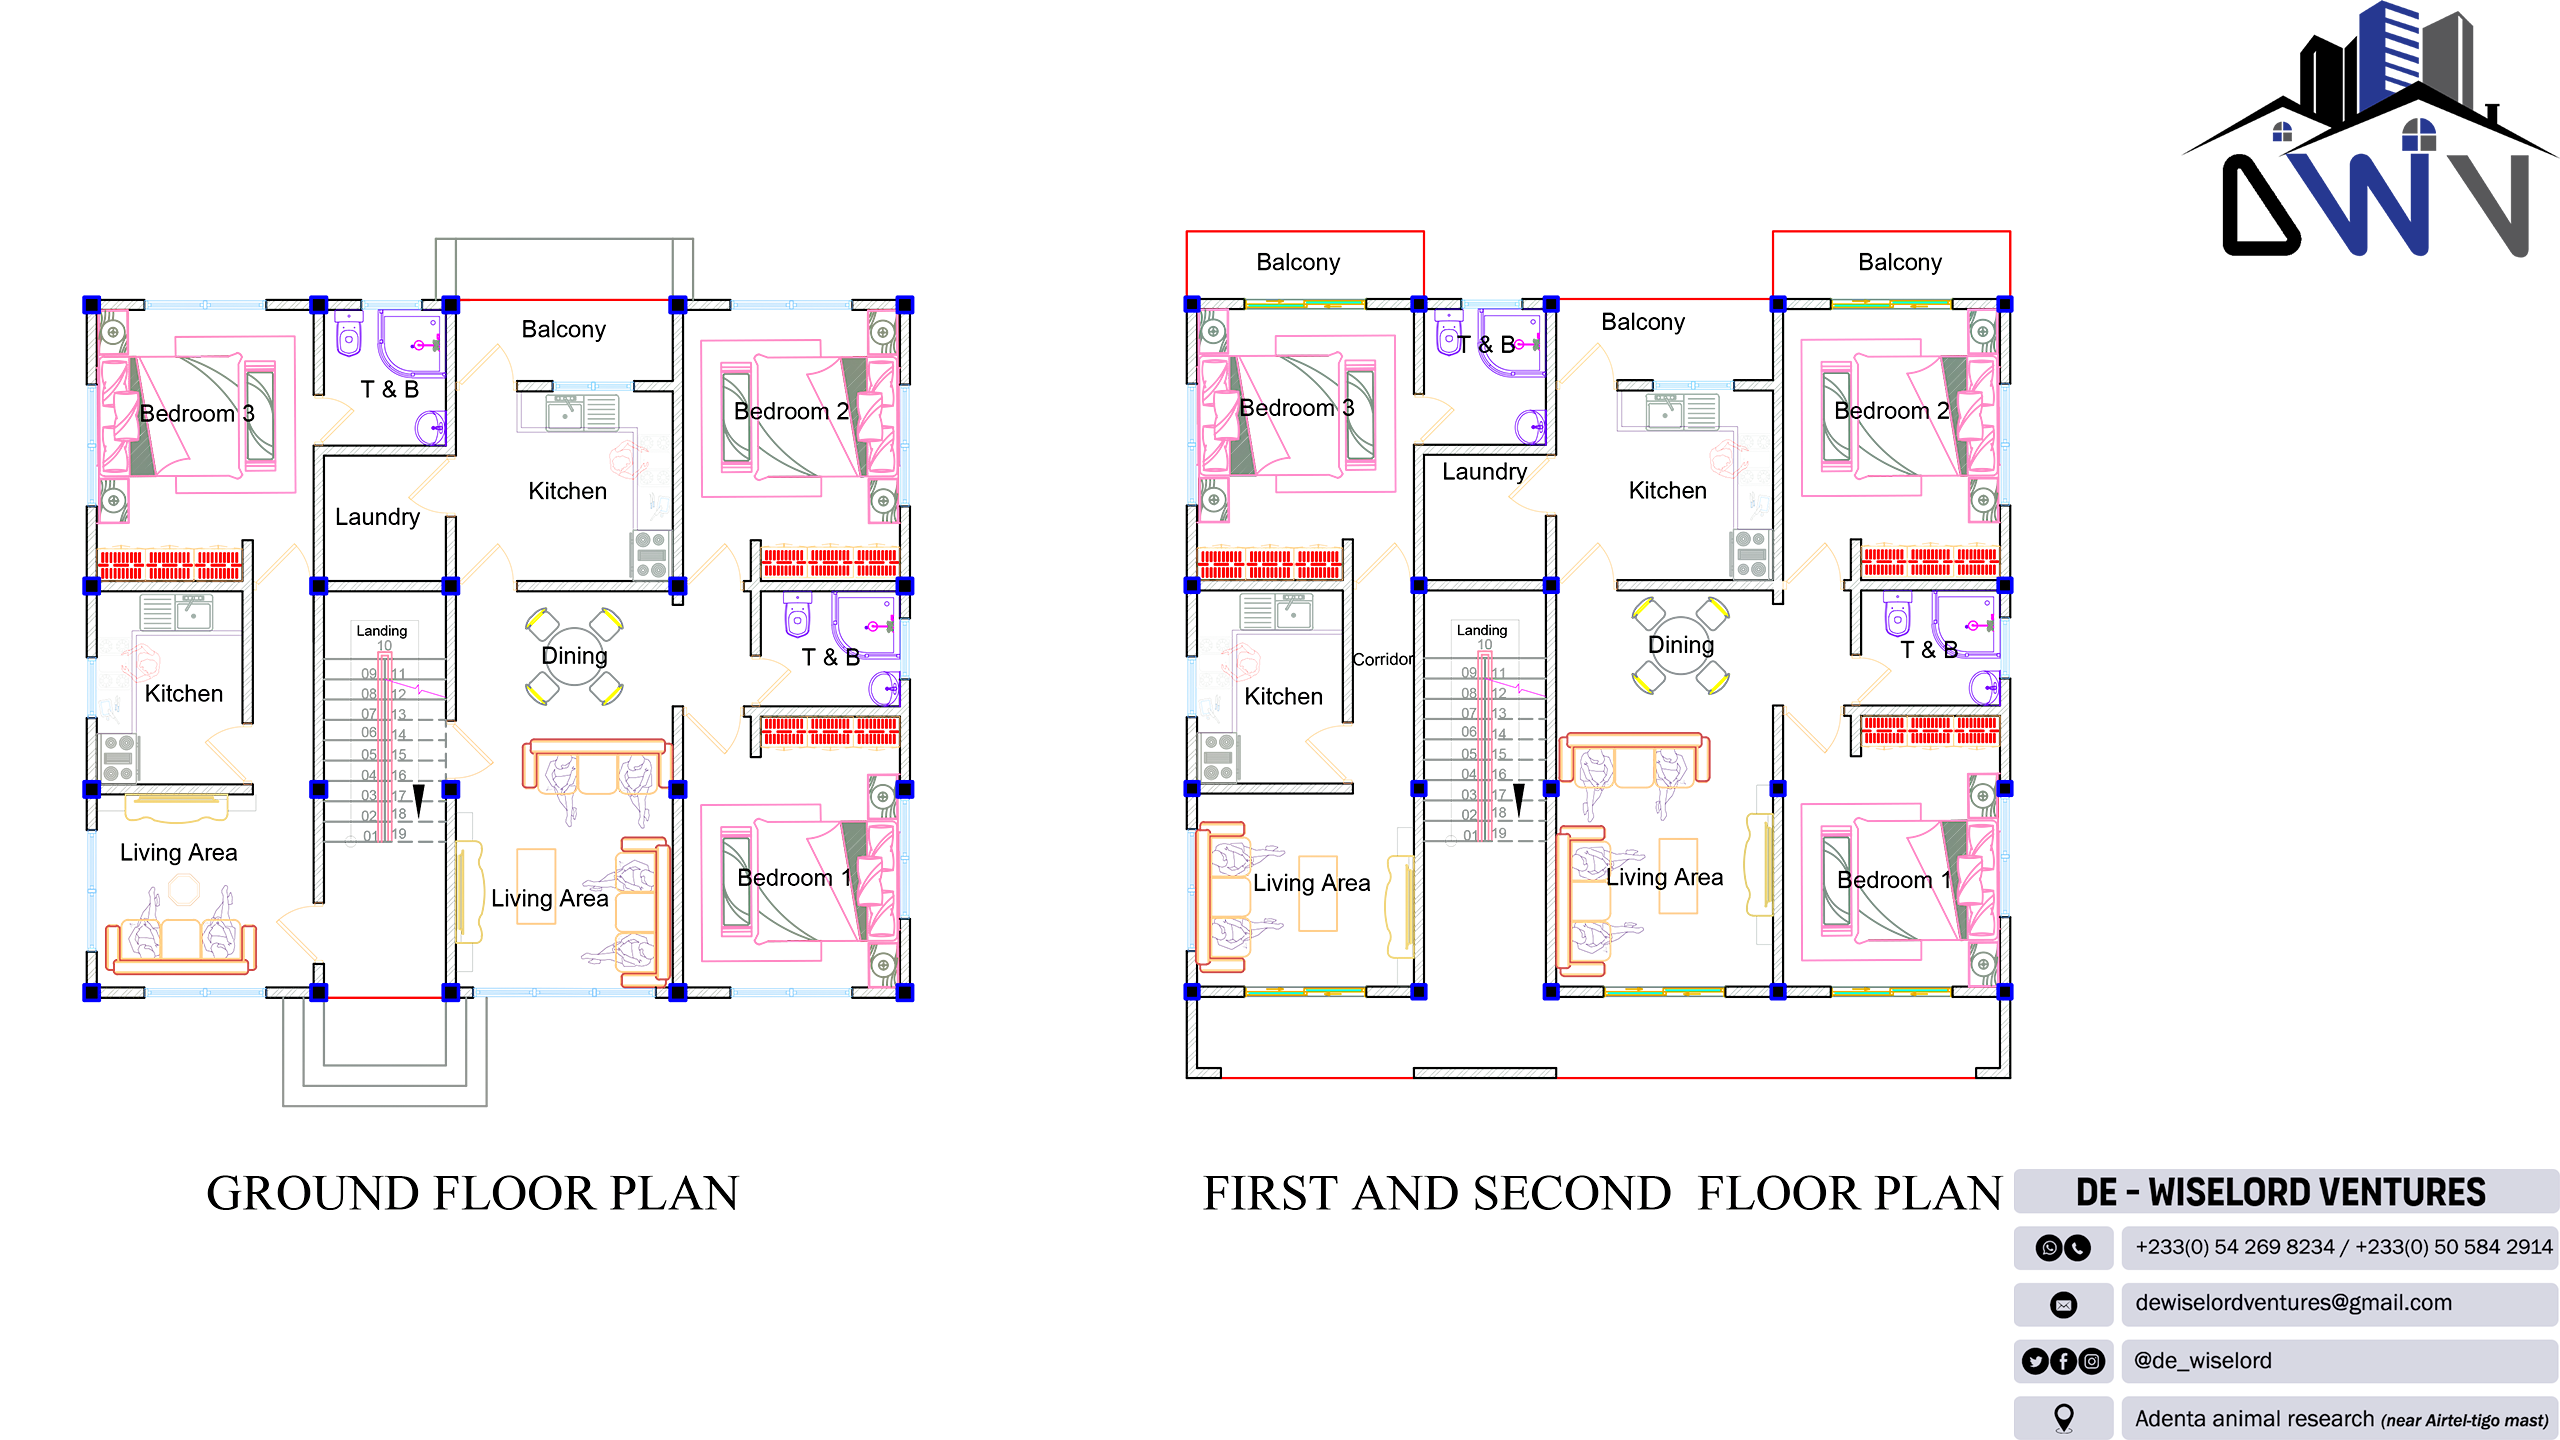
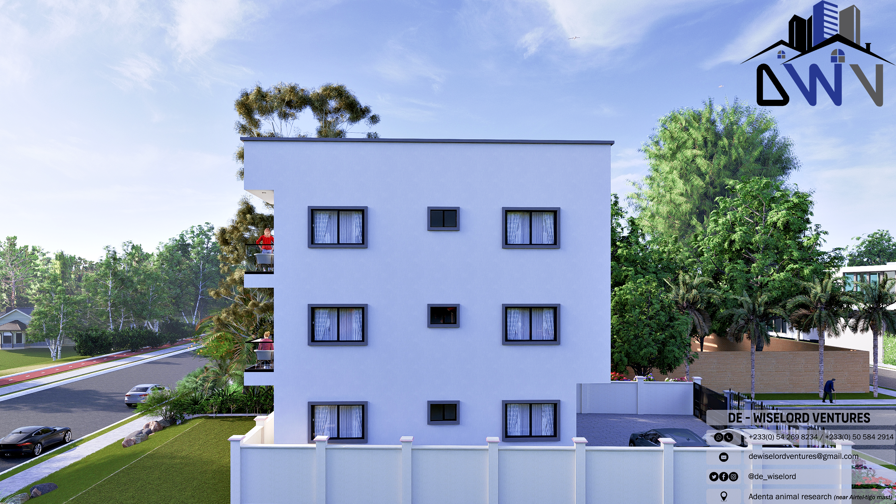
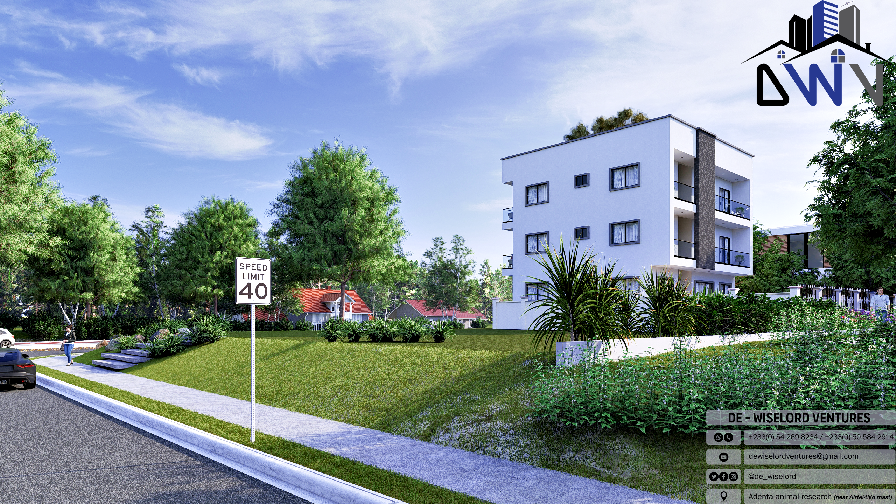
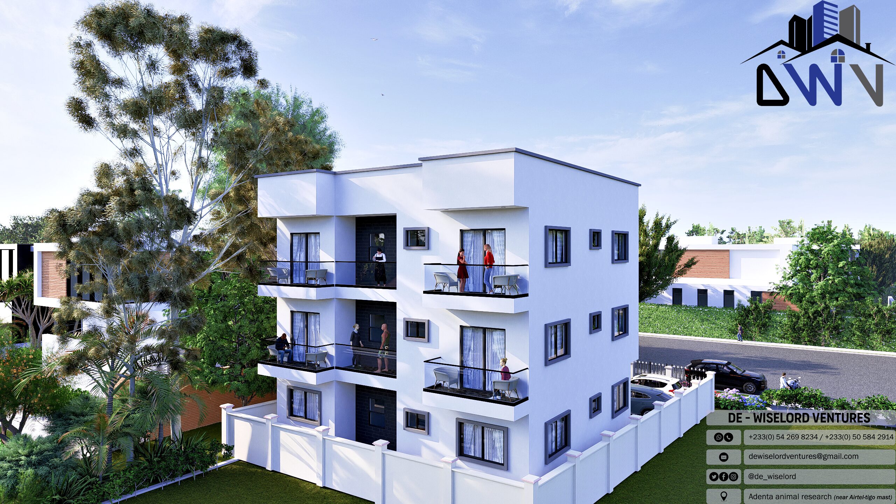
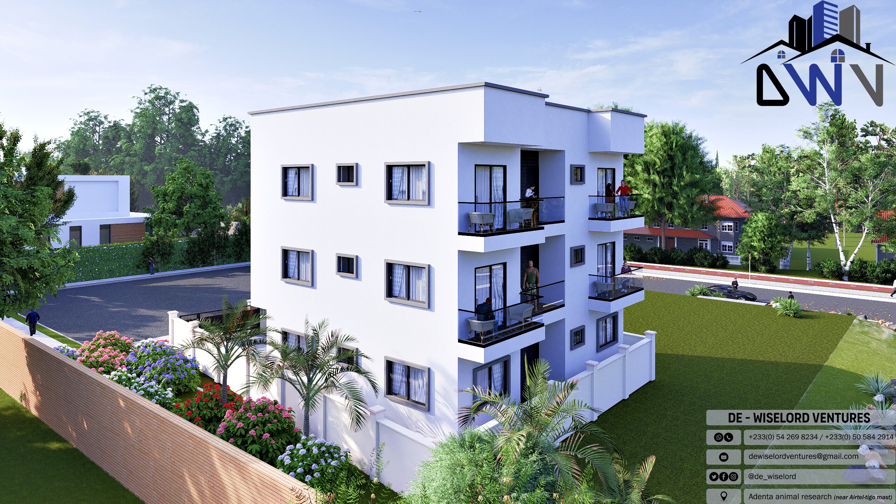
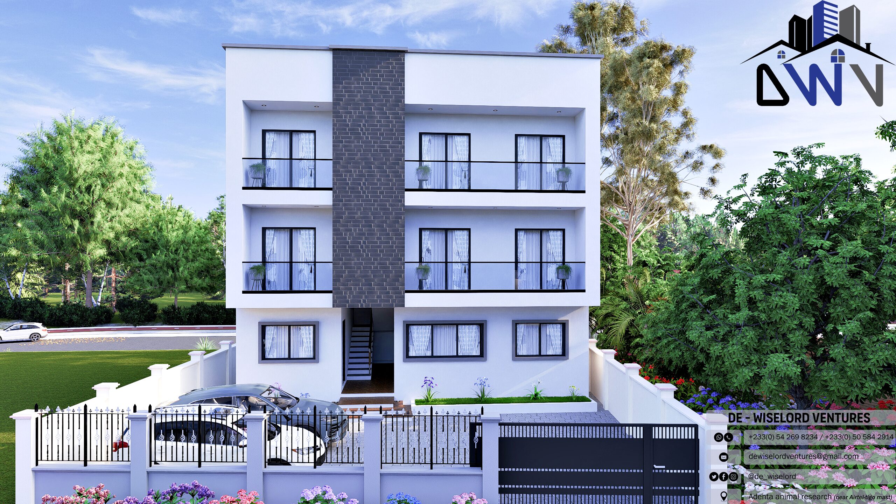
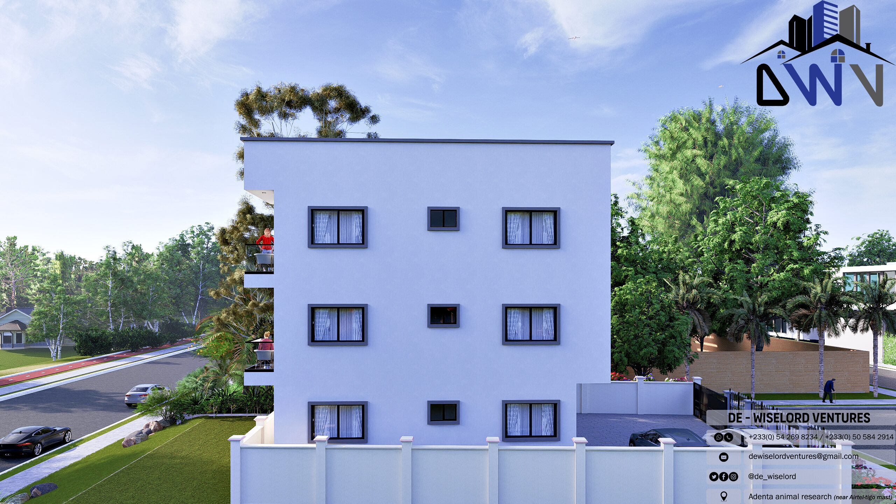
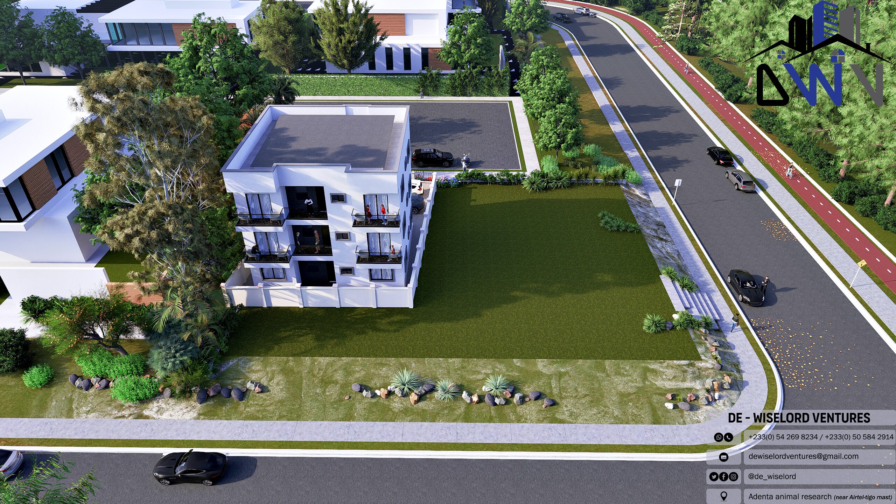
1 & 2 Bedroom Apartment – MX1201

Ready to build?

File Type:
CAD, PDF
Delivery:
Instant Digital Download

This is a 1-storey building with one bedroom apartment on each floor.

Bedrooms

1, 3

Bathrooms

3 Bathrooms

Floors

2 Storey Bathrooms

Total Area

Build Ready

Fully compliant with international building codes.

Request for 3d file

You can get the 3D Design by contacting us at hello@de-wiselord.com

Related Blueprints

Residential

1 & 2 Bedroom Apartment – MX1201

This is a 1-storey building with one bedroom apartment on each floor.

FAQs

Our customer support is available 24/7

What is included in the Architectural Drawing package?

The Architectural Drawing package typically includes floor plans, elevations, sections, roof plans, and other core architectural layouts needed for planning and construction.

Files are usually delivered in PDF format for drawings and also include CAD, Revit, SketchUp, 3D, or rendering files depending on the selected package.

After successful payment, your files will be delivered through a secure Google Drive download link provided on the order confirmation page and sent to your email address.

Yes, modifications can be requested. However, additional charges and delivery timelines may apply depending on the complexity of the changes.

Yes, the drawings are professionally prepared for construction purposes. However, local approvals and site-specific adjustments may still be required depending on your location.

3D renders are available on demand. Please review the package details carefully before purchase.

Yes, we provide construction services for residential, commercial, and development projects. You can contact us directly for project consultations and execution.

Yes, we provide procurement and logistics support for construction materials, project supplies, and related services to help streamline project delivery.

BOQ is a detailed document that outlines estimated material quantities and construction costs to help with budgeting and project planning.

Yes, support is available for file access, clarification on drawings, and general purchase assistance.